





2 Beds
2 Baths
1,558 SqFt
2 Beds
2 Baths
1,558 SqFt
Open House
Sun Sep 20, 1:00am - 3:00pm
Sun Sep 20, 1:00pm - 3:00pm
Key Details
Property Type Single Family Home
Sub Type Villa
Listing Status Active
Purchase Type For Sale
Square Footage 1,558 sqft
Price per Sqft $214
Subdivision Verona Reserve Rep
MLS Listing ID A4705316
Bedrooms 2
Full Baths 2
HOA Fees $492/mo
HOA Y/N Yes
Annual Recurring Fee 5904.0
Year Built 2014
Annual Tax Amount $3,560
Lot Size 4,356 Sqft
Acres 0.1
Property Sub-Type Villa
Source Stellar MLS
Property Description
The chef's kitchen is a true showplace, featuring 42-inch wood cabinetry, granite countertops, integrated under-cabinet lighting, and a spacious breakfast bar. Tile flooring flows throughout the home, with carpet in the guest bedroom only. Tray ceilings with crown molding add an elegant finishing touch.
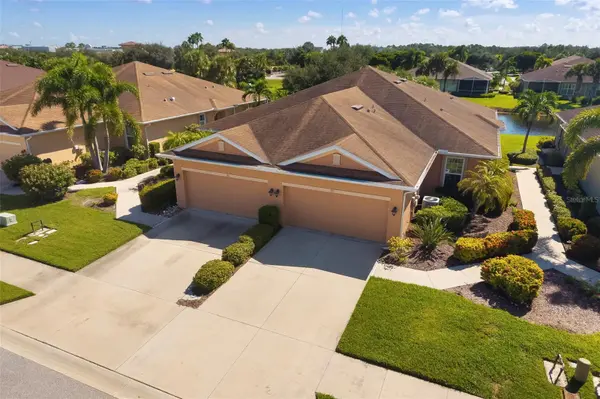
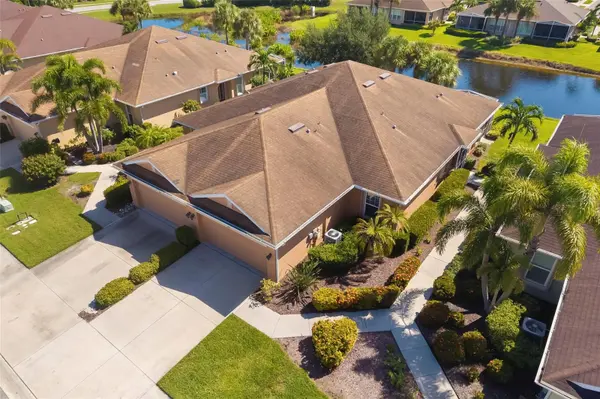
Enjoy tranquil mornings and warm evenings on the screened lanai overlooking the peaceful lake, where an abundance of wildlife frequently comes for a visit. The primary suite offers a serene retreat with a walk-in closet and an ensuite bath featuring dual sinks, granite countertops, and a spacious walk-in shower. The secondary bedroom and full guest bath, complete with solid surface vanity and shower/tub combination, provide comfort and privacy for guests. A versatile den/study adds even more flexibility to the floor plan.
Additional enhancements include cabinetry in the laundry room, a utility sink, and a new washer installed in December 2025. The interior was professionally painted in December 2025, including the walls, doors, trim, and baseboards, creating a fresh, move-in-ready feel. The tile throughout the home was also professionally cleaned in December 2025, with the grout refreshed. The villa features hurricane accordion shutters, a new A/C installed in 2023, and a new water heater installed in 2025. New roofs are funded and scheduled for installation by 2028.
Verona Reserve offers wonderful amenities, including a community pool, gathering area for activities and entertaining, and a dog park for your furry friends. Conveniently located just minutes from shopping, banking, dining, and the YMCA, and approximately 4 miles from Historic Downtown Venice and Venice Beach. Enjoy easy access to the arts and theater, Legacy Trail's scenic biking, walking, and running paths, and Florida's world-renowned Suncoast beaches. Quick access to I-75 and the nearby Sarasota Memorial Hospital–Venice campus adds to the convenience.
Come experience the comfort, quality, and convenience of this exceptional villa in one of the area's most sought-after communities. Schedule your private showing today and make this villa your new home!
Location
State FL
County Sarasota
Community Verona Reserve Rep
Area 34292 - Venice
Zoning RMF1
Rooms
Other Rooms Den/Library/Office
Interior
Interior Features Coffered Ceiling(s), L Dining, Open Floorplan, Primary Bedroom Main Floor, Solid Wood Cabinets, Split Bedroom, Walk-In Closet(s), Window Treatments
Heating Central, Electric, Heat Pump
Cooling Central Air
Flooring Carpet, Tile
Furnishings Unfurnished
Fireplace false
Appliance Dishwasher, Disposal, Dryer, Electric Water Heater, Microwave, Range, Refrigerator, Washer
Laundry Inside, Laundry Room
Exterior
Exterior Feature Hurricane Shutters, Lighting
Garage Spaces 2.0
Community Features Dog Park, Gated Community - No Guard, Golf Carts OK, Pool
Utilities Available Cable Available, Electricity Connected, Fiber Optics, Fire Hydrant, Public, Sewer Connected, Sprinkler Recycled, Water Connected
Amenities Available Pool
Waterfront Description Pond
View Y/N Yes
Water Access No
View Water
Roof Type Shingle
Attached Garage true
Exposure West
Garage true
Private Pool No
Building
Entry Level One
Foundation Slab
Lot Size Range 0 to less than 1/4
Sewer Public Sewer
Water Canal/Lake For Irrigation, Public
Structure Type Block,Stucco
New Construction false
Schools
Elementary Schools Venice Elementary
Middle Schools Venice Area Middle
High Schools Venice Senior High
Others
Pets Allowed Cats OK, Dogs OK
HOA Fee Include Common Area Taxes,Pool,Maintenance Grounds
Senior Community No
Ownership Fee Simple
Monthly Total Fees $492
Acceptable Financing Cash, Conventional, FHA, VA Loan
Membership Fee Required Required
Listing Terms Cash, Conventional, FHA, VA Loan
Special Listing Condition None
Virtual Tour https://poff-media-group.aryeo.com/sites/emoxzoyy/unbranded

Nearby Locations
GET MORE INFORMATION
Broker | Luxury & Sustainable Real Estate Specialist, REALTOR® License ID: BK3344393