



3 Beds
3 Baths
2,186 SqFt
3 Beds
3 Baths
2,186 SqFt
Key Details
Property Type Single Family Home
Sub Type Single Family Residence
Listing Status Coming Soon
Purchase Type For Sale
Square Footage 2,186 sqft
Price per Sqft $235
Subdivision Ridgewood Lakes Village 9
MLS Listing ID S5158272
Bedrooms 3
Full Baths 3
HOA Fees $282/mo
HOA Y/N Yes
Annual Recurring Fee 4234.0
Year Built 2013
Annual Tax Amount $5,631
Lot Size 6,098 Sqft
Acres 0.14
Property Sub-Type Single Family Residence
Source Stellar MLS
Property Description
A new roof (2025) and tankless water heater (2023) provide peace of mind and insurance savings.
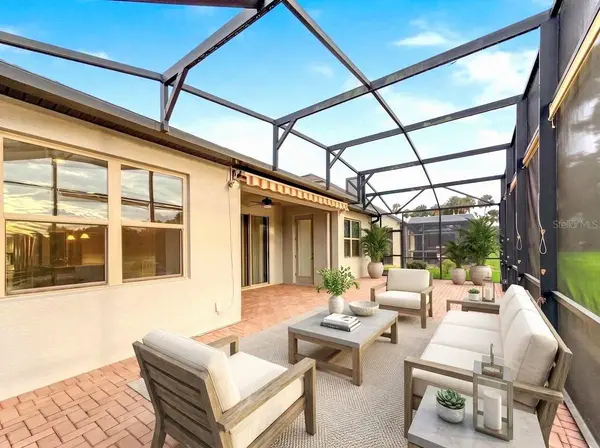
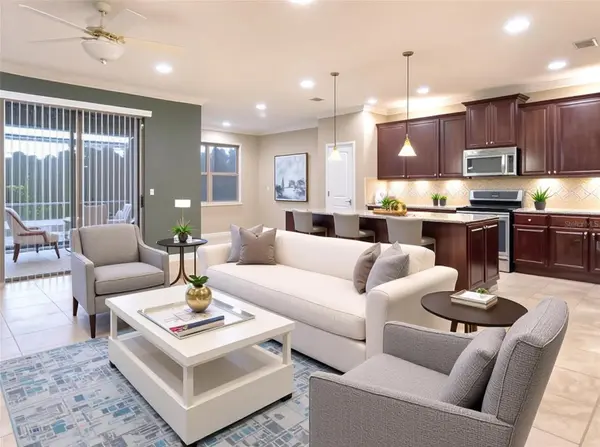
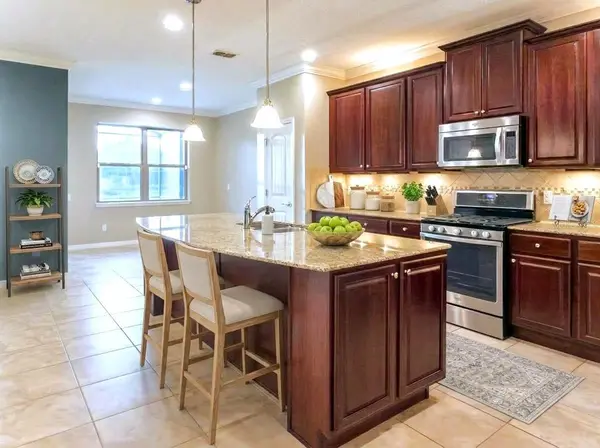
A beautiful glass-front entry door sets the elegant tone. Spacious kitchen features granite countertops, 42-inch cabinetry with crown molding, pull-out shelving, under-cabinet lighting, stainless steel appliances, a natural gas range, a large island, and pantries. Sliding glass doors lead to the covered lanai and extended screened enclosure, perfect for enjoying gorgeous sunsets over the water. Awning, and LED lighting enhance the outdoor space.
Privately positioned at the rear of the home, the primary suite offers lanai access and beautiful water views. The primary bath includes dual vanities, a soaking tub, separate shower, and a spacious walk-in closet with an upgraded wood-organizing system.
Additional upgrades include hard floors everywhere, with ceramic tile in the social areas and luxury vinyl in the bedrooms and den, guest bathrooms with tiled showers and granite countertops, upgraded lighting and ceiling fans, crown molding, upgraded interior doors, a whole-house water softener, and a new garage door opener in 2024. The laundry room includes extra cabinetry and a utility sink, while the oversized garage offers epoxy flooring, storage cabinets, and additional shelving.
Within the secure gated community, Del Webb has a low HOA fee of just $282 and offers an extraordinary array of amenities and activities. The resident-owned 30,000+ square-foot Montecito Clubhouse features a tavern, fitness center, indoor walking track, indoor and outdoor pools and spas, locker rooms, billiards, ping pong, craft rooms, and a ballroom for community events. Outdoor amenities include pickleball, tennis, bocce, basketball, shuffleboard, a community gardening center, an outdoor amphitheater, a large brick fire pit, and a screened gazebo overlooking the water. Miles of walking and biking trails throughout the gated Ridgewood Lakes community offer even more ways to enjoy the Florida lifestyle.
The location is hard to beat, with a rapidly growing selection of retail and dining, AdventHealth Hospital approximately 3 miles away, and easy access to I-4, Disney World, Universal Studios, Central Florida entertainment, airports, and the SunRail station.
Come experience the beautiful water views, exceptional amenities, and relaxed resort-style living that make Del Webb Orlando a special place to call home!
Location
State FL
County Polk
Community Ridgewood Lakes Village 9
Area 33837 - Davenport
Rooms
Other Rooms Den/Library/Office, Family Room, Great Room
Interior
Interior Features Ceiling Fans(s), Crown Molding, Eat-in Kitchen, In Wall Pest System, Open Floorplan, Solid Wood Cabinets, Stone Counters, Thermostat, Walk-In Closet(s)
Heating Central
Cooling Central Air
Flooring Ceramic Tile, Luxury Vinyl
Furnishings Unfurnished
Fireplace false
Appliance Dishwasher, Disposal, Dryer, Gas Water Heater, Microwave, Range, Range Hood, Refrigerator, Washer, Water Softener
Laundry Laundry Room
Exterior
Exterior Feature Awning(s), Private Mailbox, Rain Gutters
Garage Spaces 2.0
Community Features Association Recreation - Owned, Buyer Approval Required, Deed Restrictions, Fitness Center, Golf Carts OK, Irrigation-Reclaimed Water, Playground, Pool, Tennis Court(s)
Utilities Available Cable Connected, Electricity Connected, Natural Gas Connected, Public, Sewer Connected, Sprinkler Recycled, Underground Utilities, Water Connected
Amenities Available Basketball Court, Clubhouse, Fence Restrictions, Fitness Center, Gated, Lobby Key Required, Park, Pickleball Court(s), Playground, Pool, Recreation Facilities, Shuffleboard Court, Spa/Hot Tub, Tennis Court(s), Trail(s)
View Y/N Yes
Water Access No
View Water
Roof Type Shingle
Porch Patio, Screened
Attached Garage true
Exposure East
Garage true
Private Pool No
Building
Entry Level One
Foundation Slab
Lot Size Range 0 to less than 1/4
Builder Name Pulte
Sewer Public Sewer
Water Public
Structure Type Block
New Construction false
Others
Pets Allowed Number Limit
HOA Fee Include Common Area Taxes,Pool,Private Road,Recreational Facilities
Senior Community Yes
Ownership Fee Simple
Monthly Total Fees $352
Acceptable Financing Cash, Conventional, FHA, VA Loan
Membership Fee Required Required
Listing Terms Cash, Conventional, FHA, VA Loan
Num of Pet 2
Special Listing Condition None

Nearby Locations
GET MORE INFORMATION
Broker | Luxury & Sustainable Real Estate Specialist, REALTOR® License ID: BK3344393