




4 Beds
3 Baths
2,629 SqFt
4 Beds
3 Baths
2,629 SqFt
Key Details
Property Type Single Family Home
Sub Type Single Family Residence
Listing Status Active
Purchase Type For Sale
Square Footage 2,629 sqft
Price per Sqft $167
Subdivision Lakes Tr 6
MLS Listing ID G5118302
Bedrooms 4
Full Baths 2
Half Baths 1
Construction Status Completed
HOA Fees $520/ann
HOA Y/N Yes
Annual Recurring Fee 520.0
Year Built 2023
Annual Tax Amount $3,449
Lot Size 10,454 Sqft
Acres 0.24
Property Sub-Type Single Family Residence
Source Stellar MLS
Property Description
enhancements: a well-appointed kitchen, 18x18 ceramic tile flooring,
enhanced oversized garage space with cooling and storage, an air-conditioned lanai, fenced
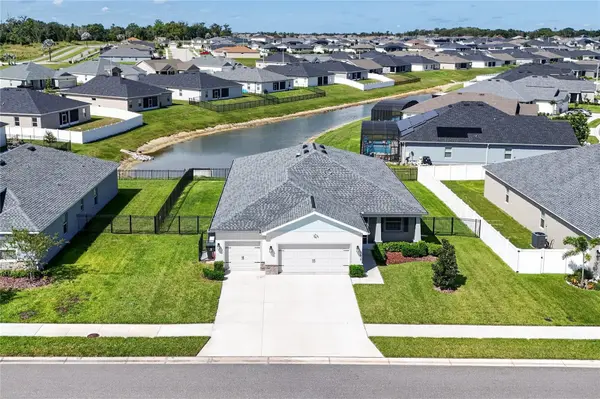
outdoor living areas, irrigation, and access to nearby boating amenities. The water view
and flexible living spaces help distinguish the property from standard homes in the area.
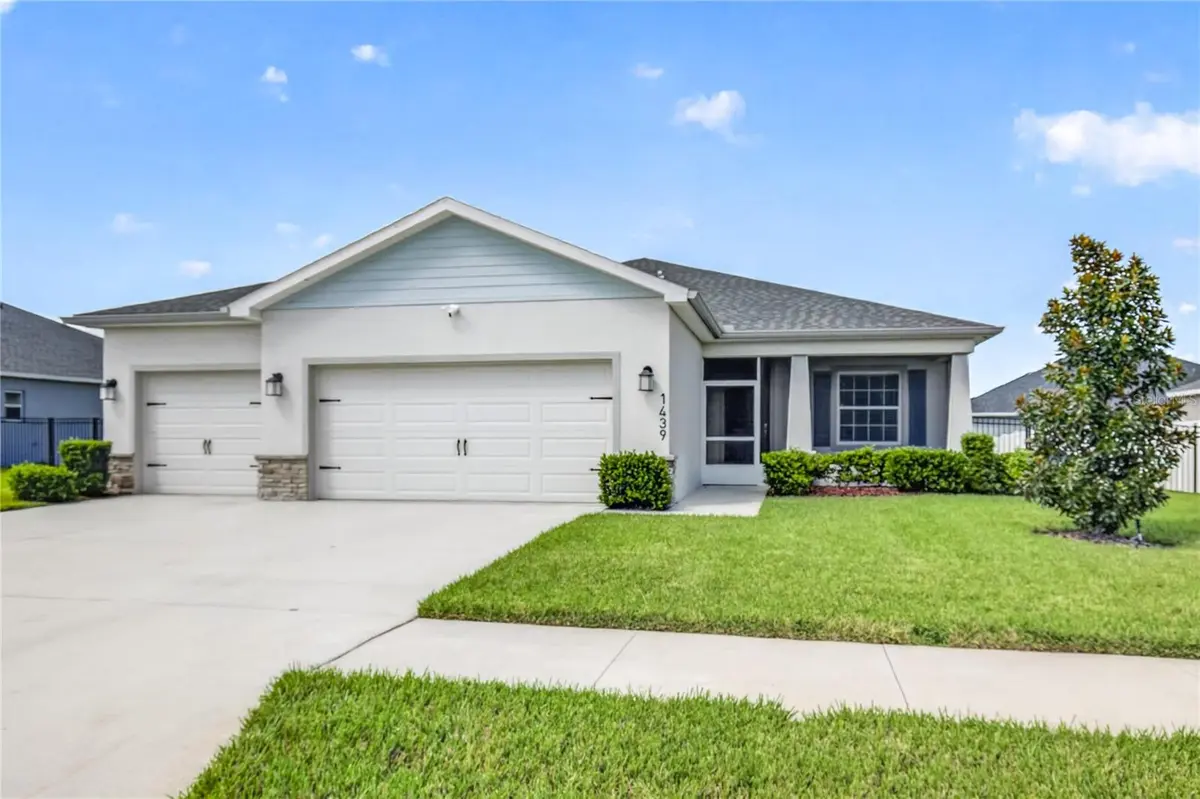
Built in 2023 with quality construction and well-thought-out upgrades, this beautifully upgraded Lake Alfred home sits on an oversized lot in a family-friendly neighborhood and offers an inviting open-concept design centered around the kitchen of your dreams. The chef's kitchen features granite countertops, a custom backsplash, an induction cooktop with convection cooking, a solar tube for added natural light, and smart storage designed for everyday convenience and entertaining. Ceramic tile flooring in the mudroom, laundry room, kitchen, dining room, living room, hallways and den, raised vanities and toilets, and flexible living spaces add comfort and low-maintenance appeal. Enjoy Florida living with a screened front porch, triple sliders opening to an air-conditioned lanai, a 10x23 patio, a fenced-in backyard, full irrigation, a peaceful water view, nearby public boat ramp access, and an included 100-gallon propane tank. The garage of your dreams is an oversized 800 sq. ft. space with a 4 ft. extension, mini-split A/C, overhead storage racks, and durable epoxy flooring—perfect for vehicles, storage, hobbies, projects, and more. Bonus: A $2,100 deposit has been paid for the screen cage over the patio. The contractor has agreed to transfer that to the new owner to complete the project.
Location
State FL
County Polk
Community Lakes Tr 6
Area 33850 - Lake Alfred
Rooms
Other Rooms Bonus Room, Florida Room
Interior
Interior Features Ceiling Fans(s), Eat-in Kitchen, High Ceilings, Kitchen/Family Room Combo, Living Room/Dining Room Combo, Open Floorplan, Primary Bedroom Main Floor, Solid Surface Counters, Solid Wood Cabinets, Split Bedroom, Walk-In Closet(s)
Heating Heat Pump
Cooling Central Air
Flooring Carpet, Ceramic Tile
Furnishings Unfurnished
Fireplace false
Appliance Built-In Oven, Convection Oven, Cooktop, Dishwasher, Disposal, Dryer, Electric Water Heater, Microwave, Refrigerator, Washer
Laundry Laundry Room
Exterior
Garage Spaces 3.0
Utilities Available Electricity Connected, Public
View Y/N Yes
Water Access No
View Water
Roof Type Shingle
Attached Garage true
Exposure East
Garage true
Private Pool No
Building
Lot Description Oversized Lot, Sidewalk
Entry Level One
Foundation Slab
Lot Size Range 0 to less than 1/4
Sewer Public Sewer
Water Public
Structure Type Block
New Construction false
Construction Status Completed
Schools
Elementary Schools Lake Alfred Elem
Middle Schools Stambaugh Middle
High Schools Auburndale High School
Others
Pets Allowed Yes
Senior Community No
Ownership Fee Simple
Monthly Total Fees $43
Acceptable Financing Cash, Conventional, FHA, VA Loan
Membership Fee Required Required
Listing Terms Cash, Conventional, FHA, VA Loan
Special Listing Condition None
Virtual Tour https://www.propertypanorama.com/instaview/stellar/G5118302

Nearby Locations
GET MORE INFORMATION
Broker | Luxury & Sustainable Real Estate Specialist, REALTOR® License ID: BK3344393