




4 Beds
3 Baths
2,822 SqFt
4 Beds
3 Baths
2,822 SqFt
Key Details
Property Type Single Family Home
Sub Type Single Family Residence
Listing Status Active
Purchase Type For Sale
Square Footage 2,822 sqft
Price per Sqft $265
Subdivision Bayou Club Estates Tr 5 Ph 1
MLS Listing ID TB8555564
Bedrooms 4
Full Baths 3
Condo Fees $355
HOA Fees $225/mo
HOA Y/N Yes
Annual Recurring Fee 6960.0
Year Built 1996
Annual Tax Amount $13,231
Lot Size 8,276 Sqft
Acres 0.19
Lot Dimensions 55x150
Property Sub-Type Single Family Residence
Source Stellar MLS
Property Description
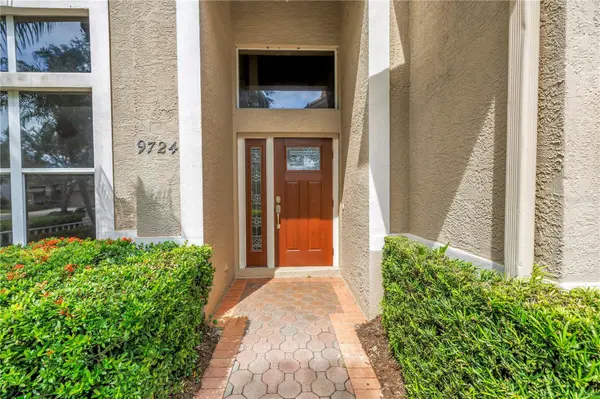
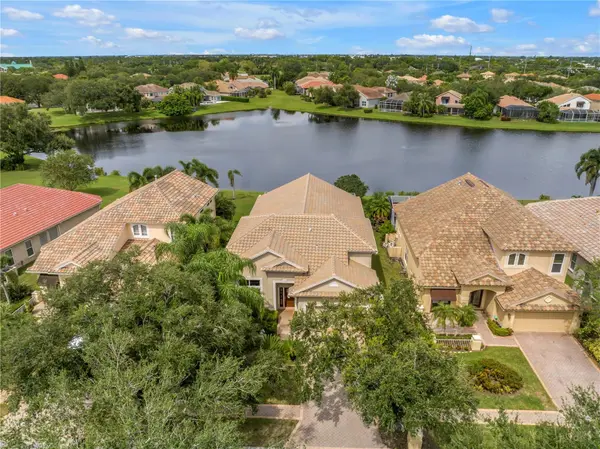
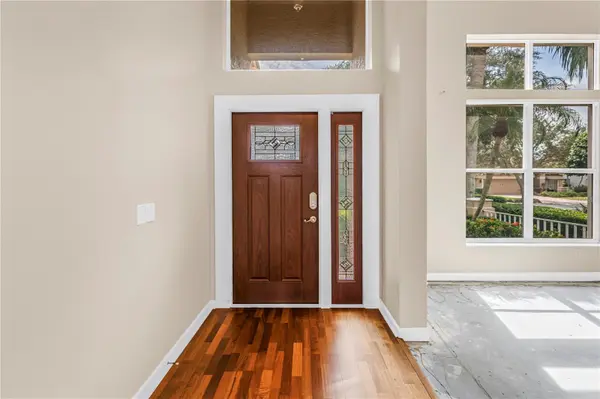
With over 2,800 heated square feet, this home offers the bones that today's buyers are searching for: a true open floor plan, a formal dining room for entertaining, and a living room anchored by soaring 16-foot vaulted ceilings that flood the space with natural light. The primary suite is conveniently located on the main level, while the additional bedrooms and versatile loft upstairs provides flexibility for family, guests, or a home office. Outside, unwind in your private in-ground pool and jacuzzi — the ultimate Florida lifestyle centerpiece. A brand-new tile roof, completed in April 2025, means major capital improvements are already done, letting you focus your renovation budget where it counts. The Bayou Club itself is the draw — a 24-hour manned, guard-gated country club community built around Pinellas County's only Tom Fazio Signature Design golf course, an 18-hole championship layout woven through nearly 400 acres of oak-lined streets, lakes, and nature preserve.
Residents enjoy access to a private clubhouse with dining, a fitness center, tennis and pickleball courts, and a true "Old Florida" ambiance rarely found this close to the city. It's centrally located in Pinellas County — about 15 minutes to Gulf beaches and 20 minutes to downtown
St. Petersburg.
Location
State FL
County Pinellas
Community Bayou Club Estates Tr 5 Ph 1
Area 33777 - Seminole/Largo
Zoning RPD-5
Rooms
Other Rooms Family Room, Formal Dining Room Separate, Loft
Interior
Interior Features Cathedral Ceiling(s), Ceiling Fans(s), High Ceilings, Kitchen/Family Room Combo
Heating Central
Cooling Central Air
Flooring Other, Tile, Wood
Furnishings Unfurnished
Fireplace false
Appliance Convection Oven, Cooktop, Dishwasher, Disposal, Dryer, Gas Water Heater, Microwave, Refrigerator, Water Softener
Laundry Inside, Laundry Room
Exterior
Exterior Feature Rain Gutters, Sprinkler Metered
Pool In Ground, Gunite, Screen Enclosure
Community Features Buyer Approval Required, Clubhouse, Deed Restrictions, Gated Community - Guard, Golf Carts OK, Golf, No Truck/RV/Motorcycle Parking, Tennis Court(s)
Utilities Available BB/HS Internet Available, Cable Connected, Electricity Connected, Natural Gas Available, Public, Sewer Connected, Sprinkler Meter, Water Connected
Waterfront Description Pond
View Y/N No
Water Access Yes
Water Access Desc Pond
View Water
Roof Type Tile
Attached Garage true
Exposure South
Garage true
Private Pool Yes
Building
Story 2
Entry Level Two
Foundation Slab
Lot Size Range 0 to less than 1/4
Sewer Public Sewer
Water Public
Structure Type Block,Stucco
New Construction false
Others
Pets Allowed Breed Restrictions
HOA Fee Include Guard - 24 Hour,Pool,Maintenance Grounds,Management,Recreational Facilities,Security,Trash
Senior Community No
Ownership Fee Simple
Monthly Total Fees $580
Acceptable Financing Cash, Conventional
Membership Fee Required Required
Listing Terms Cash, Conventional
Special Listing Condition None
Virtual Tour https://www.propertypanorama.com/instaview/stellar/TB8555564

Nearby Locations
GET MORE INFORMATION
Broker | Luxury & Sustainable Real Estate Specialist, REALTOR® License ID: BK3344393