





3 Beds
2 Baths
1,269 SqFt
3 Beds
2 Baths
1,269 SqFt
Key Details
Property Type Single Family Home
Sub Type Single Family Residence
Listing Status Active
Purchase Type For Sale
Square Footage 1,269 sqft
Price per Sqft $305
Subdivision Lincoln Gardens
MLS Listing ID TB8555729
Bedrooms 3
Full Baths 2
HOA Y/N No
Year Built 1954
Annual Tax Amount $4,449
Lot Size 6,098 Sqft
Acres 0.14
Lot Dimensions 60x101
Property Sub-Type Single Family Residence
Source Stellar MLS
Property Description
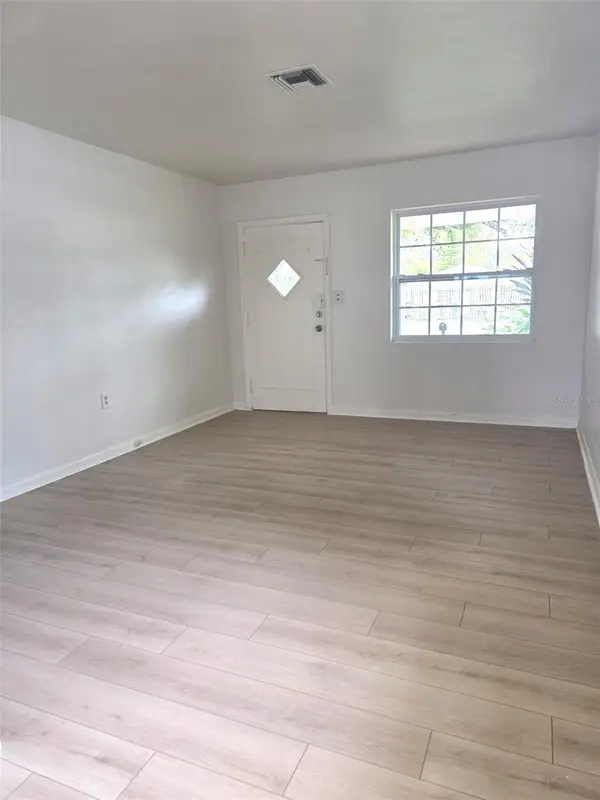
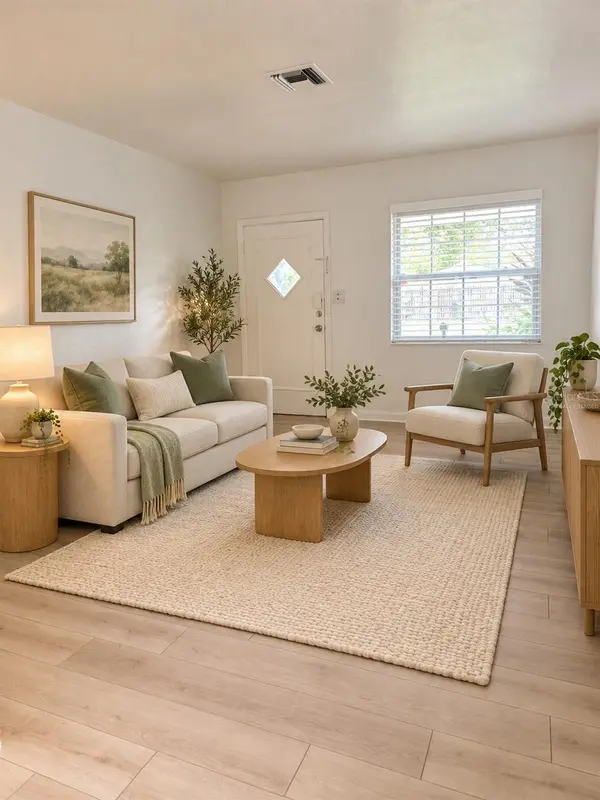
Recent improvements include new flooring, an upgraded kitchen, and fresh interior and exterior paint, HVAC (2024) and Roof (2017). Light wood-look flooring and a fresh neutral palette create a bright, cohesive feel, while the updated kitchen features light cabinetry, contemporary cabinet hardware, and a tile backsplash. Living and family-room spaces provide flexibility for relaxing and entertaining, with an adjoining dinette area suited to a compact table-and-bench arrangement. Three bedrooms provides options for sleeping space, a guest room, or a home office.
Enjoy a location convenient to Tampa International Airport, the Westshore business district, International Plaza and Bay Street, and Raymond James Stadium. Nearby Lincoln Gardens Park offers playground and basketball amenities, while downtown Tampa expands your options with waterfront meandering along the Tampa Riverwalk, dining at Armature Works, museums, and entertainment.
Discover a refreshed home with flexible living spaces and access to the places that make Tampa living enjoyable. Schedule your private showing today!
Location
State FL
County Hillsborough
Community Lincoln Gardens
Area 33607 - Tampa
Zoning RS-50
Interior
Interior Features Eat-in Kitchen, Kitchen/Family Room Combo, Solid Surface Counters, Solid Wood Cabinets, Thermostat
Heating Central
Cooling Central Air
Flooring Laminate
Furnishings Unfurnished
Fireplace false
Appliance Electric Water Heater, Microwave, Range, Refrigerator
Laundry Electric Dryer Hookup, Outside, Washer Hookup
Exterior
Exterior Feature None
Utilities Available Electricity Connected
View Y/N No
Water Access No
Roof Type Shingle
Porch Front Porch
Exposure West
Garage false
Private Pool No
Building
Story 1
Entry Level One
Foundation Slab
Lot Size Range 0 to less than 1/4
Sewer Public Sewer
Water Public
Architectural Style Traditional
Structure Type Block
New Construction false
Schools
Elementary Schools Dickenson-Hb
Middle Schools Pierce-Hb
High Schools Jefferson
Others
Senior Community No
Ownership Fee Simple
Acceptable Financing Cash, Conventional, FHA, VA Loan
Listing Terms Cash, Conventional, FHA, VA Loan
Special Listing Condition None

Nearby Locations
GET MORE INFORMATION
Broker | Luxury & Sustainable Real Estate Specialist, REALTOR® License ID: BK3344393