



4 Beds
3 Baths
1,892 SqFt
4 Beds
3 Baths
1,892 SqFt
Key Details
Property Type Single Family Home
Sub Type Single Family Residence
Listing Status Active
Purchase Type For Sale
Square Footage 1,892 sqft
Price per Sqft $190
Subdivision Mount Plymouth
MLS Listing ID O6447700
Bedrooms 4
Full Baths 3
HOA Y/N No
Year Built 1980
Annual Tax Amount $2,867
Lot Size 0.300 Acres
Acres 0.3
Property Sub-Type Single Family Residence
Source Stellar MLS
Property Description
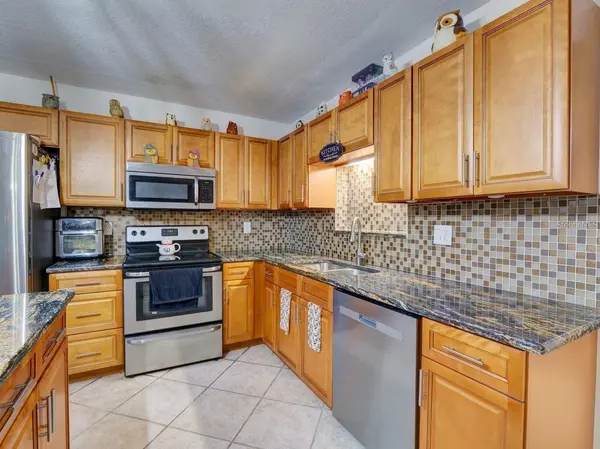
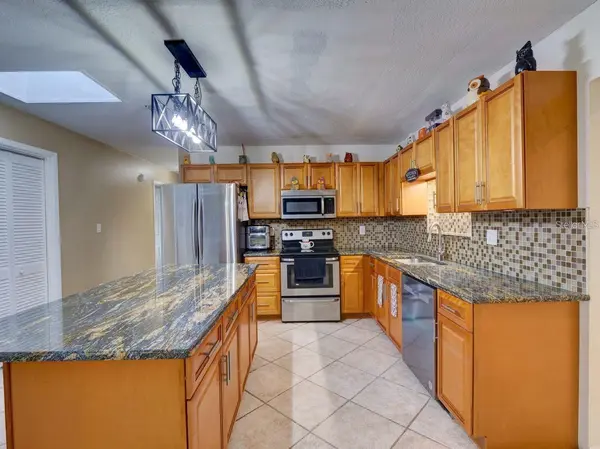
At the heart of the home is the beautifully remodeled kitchen (2023), featuring newer stainless-steel appliances, granite countertops, a generous island, and a decorative listello tile backsplash that adds a stylish finishing touch. Whether you're preparing a family meal or entertaining guests, this kitchen is designed to be both functional and inviting.
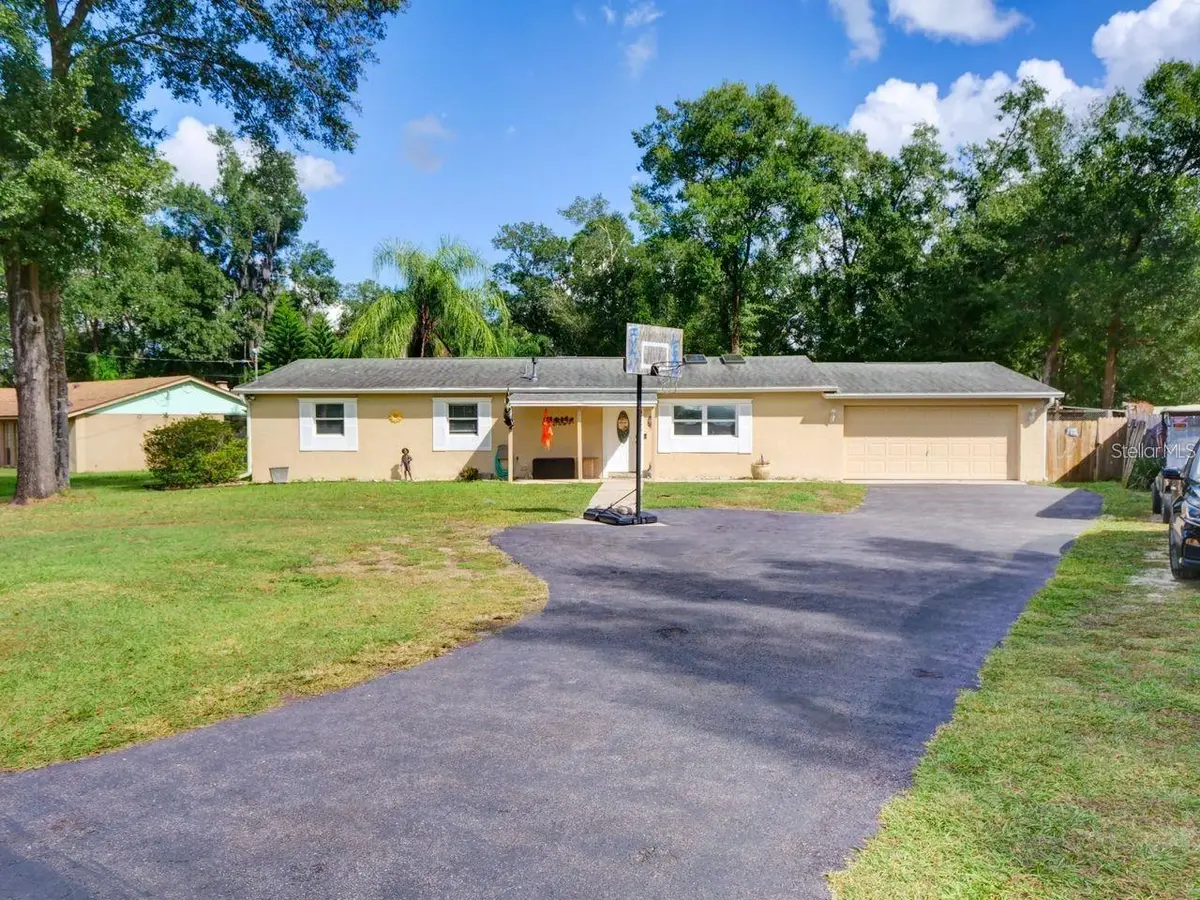
Enjoy your morning coffee or unwind in the enclosed porch, or step outside to the oversized, fully fenced lot where there's plenty of room for gardening, hobbies, recreation, and enjoying the privacy of your own outdoor retreat. The property also features a shed house and corrals, offering versatile space for chickens, bunnies, or other small animals.
Major updates include a 2023 water heater, 2018 AC, 2019 roof, and new garage insulation, providing added peace of mind. With its spacious layout, thoughtful updates, expansive fenced grounds, and no HOA restrictions, this Sorrento property offers a wonderful opportunity to enjoy a more relaxed country lifestyle while still having all the comforts of home.
Come see why 31126 Prestwick Avenue could be the perfect place to call home!
Location
State FL
County Lake
Community Mount Plymouth
Area 32776 - Sorrento / Mount Plymouth
Zoning R-3
Interior
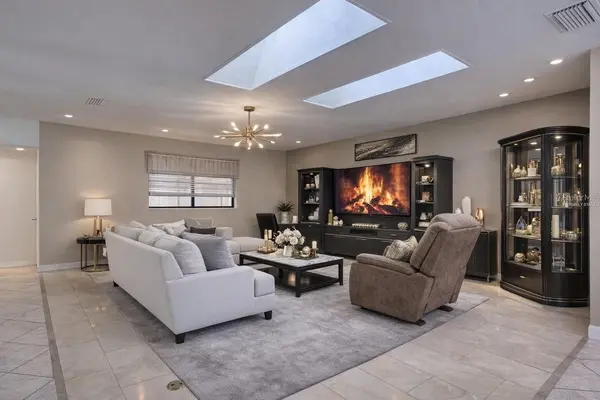
Interior Features Ceiling Fans(s), Kitchen/Family Room Combo, Living Room/Dining Room Combo, Open Floorplan, Solid Surface Counters, Split Bedroom, Stone Counters
Heating Central
Cooling Central Air
Flooring Ceramic Tile, Laminate
Furnishings Unfurnished
Fireplace false
Appliance Dishwasher, Microwave, Range, Refrigerator
Laundry Inside, Laundry Room
Exterior
Exterior Feature Other
Fence Fenced
Utilities Available BB/HS Internet Available, Cable Available, Electricity Connected
View Y/N No
Water Access No
Roof Type Shingle
Porch Covered, Enclosed, Rear Porch, Screened
Attached Garage true
Exposure West
Garage true
Private Pool No
Building
Lot Description Oversized Lot
Entry Level One
Foundation Slab
Lot Size Range 1/4 to less than 1/2
Sewer Septic Tank
Water Well
Structure Type Block,Stucco
New Construction false
Others
Senior Community No
Ownership Fee Simple
Acceptable Financing Cash, Conventional, FHA, VA Loan
Listing Terms Cash, Conventional, FHA, VA Loan
Special Listing Condition None

Nearby Locations
GET MORE INFORMATION
Broker | Luxury & Sustainable Real Estate Specialist, REALTOR® License ID: BK3344393