




4 Beds
2 Baths
2,932 SqFt
4 Beds
2 Baths
2,932 SqFt
Key Details
Property Type Single Family Home
Sub Type Single Family Residence
Listing Status Active
Purchase Type For Sale
Square Footage 2,932 sqft
Price per Sqft $477
Subdivision Unplatted
MLS Listing ID W7890154
Bedrooms 4
Full Baths 2
HOA Y/N No
Year Built 1965
Annual Tax Amount $5,118
Lot Size 2.510 Acres
Acres 2.51
Property Sub-Type Single Family Residence
Source Stellar MLS
Property Description
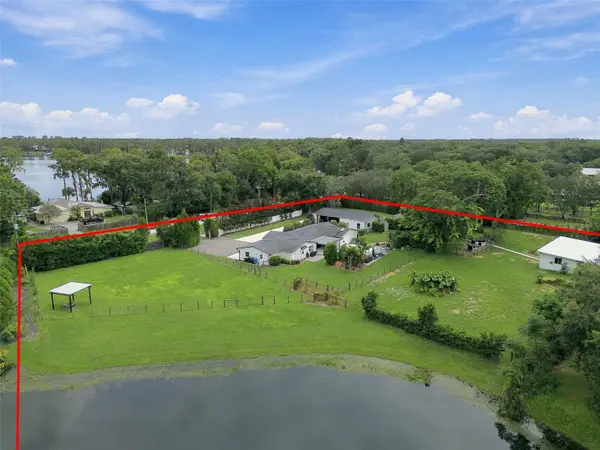
The 1,344 SF workshop/garage offers outstanding flexibility for vehicles, equipment, hobbies, storage, or recreational use, while the 1,200 SF pole barn, featuring a new roof and 4 horse stalls, complements a fully fenced and cross-fenced equestrian setup with multiple paddocks. Ample parking and open space provide plenty of room for boats, trailers, RVs, and equipment.
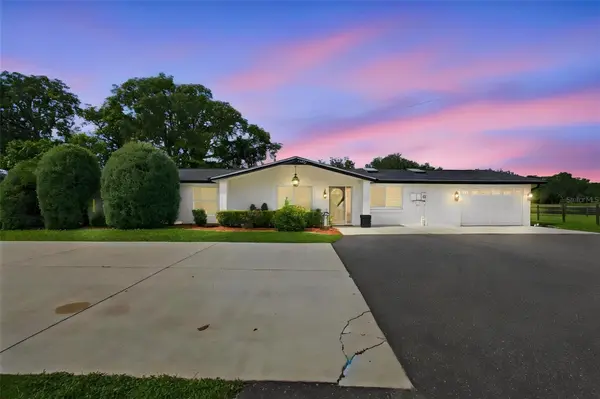
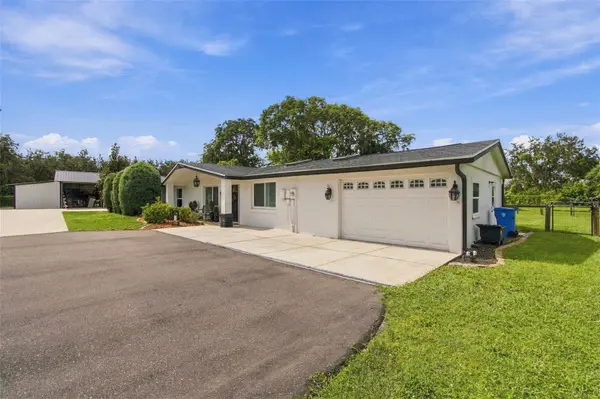
The 2,932 SF residence features an updated kitchen with light granite countertops, stainless steel appliances, gas cooktop, and a high-end Wolf double oven. Wood-look tile runs throughout the main living areas, while the oversized primary suite includes dual walk-in closets and additional space for an office, sitting area, or home gym. The primary bath features granite countertops and a double vanity. Additional improvements include an air-conditioned garage, 2017 roof, and hurricane-impact windows.
Outside, a beautiful pool and patio overlook the property's open green space, mature trees, paddocks, and private lake stocked with bass for fishing—an exceptional setting for entertaining, relaxing poolside, or casting a line without ever leaving home.
This property delivers a lifestyle increasingly difficult to find in Odessa: acreage, equestrian amenities, substantial workshop space, a large pole barn, pool, private fishing lake, no flood-zone designation, privacy, and direct Gunn Highway access, while remaining convenient to Tampa, major roadways, shopping, dining, and everyday amenities.
Location
State FL
County Hillsborough
Community Unplatted
Area 33556 - Odessa
Zoning AS-0.4
Rooms
Other Rooms Great Room, Inside Utility, Storage Rooms
Interior
Interior Features Ceiling Fans(s), Crown Molding, Dry Bar, Eat-in Kitchen, Living Room/Dining Room Combo, Stone Counters
Heating Electric, Heat Pump
Cooling Central Air
Flooring Ceramic Tile
Furnishings Unfurnished
Fireplace false
Appliance Dishwasher, Disposal, Dryer, Gas Cooktop, Gas Water Heater, Ice Maker, Microwave, Range, Refrigerator, Wine Refrigerator
Laundry Inside, Laundry Room
Exterior
Exterior Feature Dog Run, Private Yard, Storage
Garage Spaces 7.0
Pool In Ground, Gunite
Utilities Available Cable Connected, Electricity Connected, Fiber Optics, Natural Gas Connected
Waterfront Description Lake Front
View Y/N No
Water Access No
Roof Type Metal,Shingle
Attached Garage true
Exposure East
Garage true
Private Pool Yes
Building
Story 1
Entry Level One
Foundation Slab
Lot Size Range 2 to less than 5
Sewer Septic Tank
Water Well
Structure Type Block
New Construction false
Schools
Elementary Schools Hammond Elementary School
Middle Schools Sergeant Smith Middle-Hb
High Schools Steinbrenner High School
Others
Senior Community No
Ownership Fee Simple
Acceptable Financing Cash, Conventional, FHA, VA Loan
Listing Terms Cash, Conventional, FHA, VA Loan
Special Listing Condition None
Virtual Tour https://www.propertypanorama.com/instaview/stellar/W7890154

Nearby Locations
GET MORE INFORMATION
Broker | Luxury & Sustainable Real Estate Specialist, REALTOR® License ID: BK3344393