
$3,500,000
$3,995,000
12.4%For more information regarding the value of a property, please contact us for a free consultation.
4 Beds
4 Baths
4,055 SqFt
SOLD DATE : 09/18/2026
Key Details
Sold Price $3,500,000
Property Type Single Family Home
Sub Type Single Family Residence
Listing Status Sold
Purchase Type For Sale
Square Footage 4,055 sqft
Price per Sqft $863
Subdivision Pine Shores Estate 7Th Sec
MLS Listing ID A4697076
Sold Date 09/18/26
Bedrooms 4
Full Baths 3
Half Baths 1
Construction Status Completed
HOA Y/N No
Year Built 1991
Annual Tax Amount $15,348
Lot Size 0.310 Acres
Acres 0.31
Property Sub-Type Single Family Residence
Source Stellar MLS
Property Description
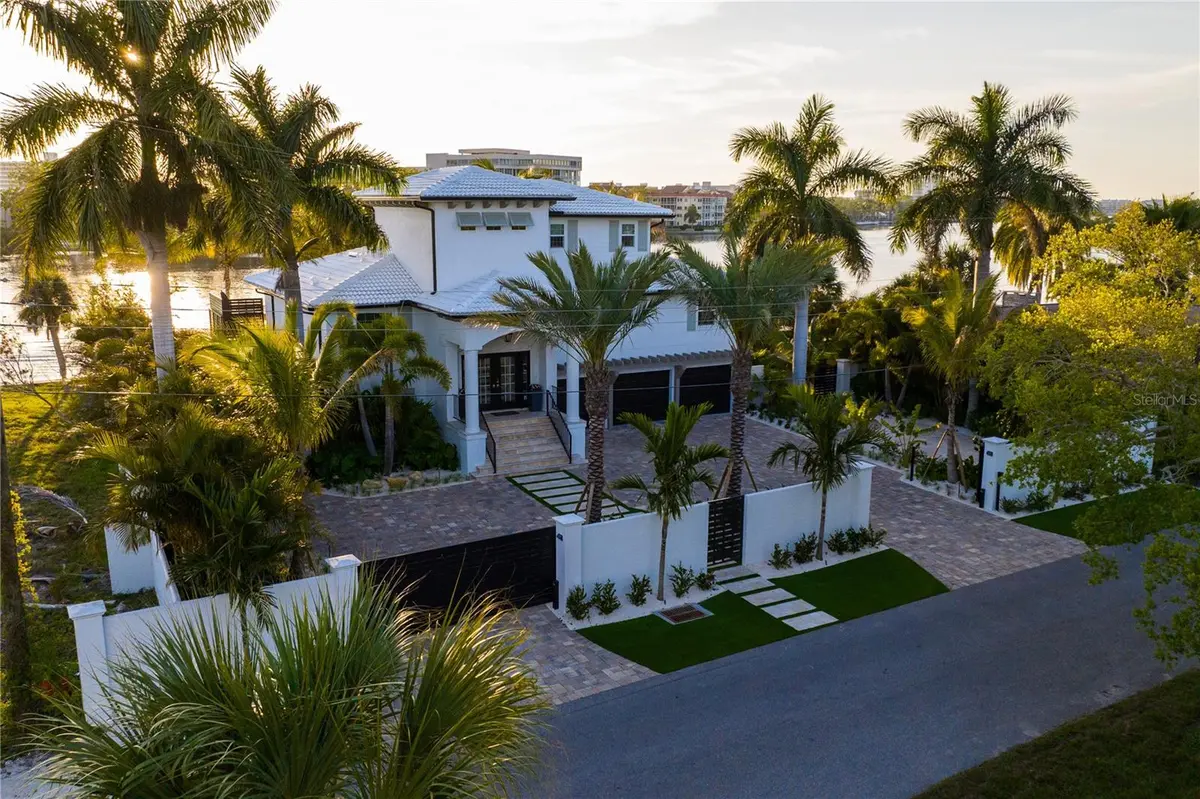
Exceptional waterfront living awaits in this extensively updated three-story Intracoastal estate offering 113 feet of deep-water frontage, no fixed bridges to the Gulf, and less than one mile to world-renowned Siesta Key Beach. Designed for both luxury and lifestyle, this 4-bedroom, 4.5-bath residence encompasses 4,055 air-conditioned square feet and 6,129 total square feet of thoughtfully curated living space. A boater's dream, the property features a new 20,000-pound boat lift, 113 feet of new Trex dock, and a 7,000-pound double jet ski lift with direct access to Sarasota Bay and the Gulf of Mexico. The resort-style outdoor environment has been transformed with more than $250,000 in professional landscaping by Plant Source, featuring lush tropical gardens, bamboo privacy hedges, coconut and royal palms, premium turf, a propane fire pit, tiki torches, a sparkling pool, and multiple spaces for waterfront entertaining. A custom dual-entry metal privacy gate provides a grand and private arrival. Inside, the residence showcases engineered hardwood flooring throughout, impact-rated windows and doors, remote-controlled blinds, a whole-home water purification system, and a private elevator servicing all three levels. The recently redesigned kitchen and interior spaces were professionally reimagined by Mindy Webb Design & Blu Interiors, blending timeless coastal elegance with modern luxury. The first floor offers a three-car garage, gym, recreation room or office, and hurricane-rated sliding glass doors opening to the pool and waterfront living areas. The second floor serves as the heart of the home with expansive gathering spaces and an outdoor lounge area ideal for enjoying Sarasota's year-round sunshine. Occupying the top level, the private primary suite features a waterfront balcony with breathtaking Intracoastal and sunset views, creating the ultimate owner's retreat. Adding flexibility and value is a detached pool house complete with a new metal roof, impact windows and doors, and its own mini-split system. Comfort is ensured throughout the property with three separate air-conditioning systems serving the main residence, plus additional mini-splits in the gym and auxiliary spaces. Ideally located just over the South Siesta Key Bridge, this exceptional waterfront estate offers a rare combination of deep-water boating, designer renovations, resort-style outdoor living, and convenient access to Siesta Key Beach, dining, shopping, and all that Sarasota has to offer.
Location
State FL
County Sarasota
Community Pine Shores Estate 7Th Sec
Area 34231 - Sarasota/Gulf Gate Branch
Zoning RSF2
Rooms
Other Rooms Bonus Room, Den/Library/Office, Great Room, Inside Utility, Storage Rooms
Interior
Interior Features Ceiling Fans(s), Crown Molding, Eat-in Kitchen, Elevator, High Ceilings, Kitchen/Family Room Combo, Living Room/Dining Room Combo, Open Floorplan, Solid Wood Cabinets, Stone Counters, Thermostat, Walk-In Closet(s), Window Treatments
Heating Central
Cooling Central Air
Flooring Hardwood, Epoxy, Tile
Furnishings Unfurnished
Fireplace false
Appliance Bar Fridge, Built-In Oven, Convection Oven, Dishwasher, Disposal, Dryer, Exhaust Fan, Microwave, Range, Range Hood, Refrigerator, Washer, Water Filtration System, Whole House R.O. System, Wine Refrigerator
Laundry Corridor Access, Electric Dryer Hookup, Inside, Laundry Closet, Laundry Room
Exterior
Exterior Feature Balcony, Courtyard, Garden, Lighting, Other, Private Entrance, Rain Gutters
Parking Features Circular Driveway, Driveway, Garage Door Opener, Golf Cart Parking, Ground Level, Guest, Off Street, Oversized
Garage Spaces 3.0
Fence Masonry, Other
Pool Gunite, Heated, In Ground, Lighting, Salt Water, Tile
Community Features Street Lights
Utilities Available Electricity Connected, Fiber Optics, Propane, Sewer Connected, Sprinkler Meter, Water Connected
Waterfront Description Intracoastal Waterway
View Y/N Yes
Water Access Yes
Water Access Desc Bay/Harbor,Gulf/Ocean to Bay,Intracoastal Waterway
View Pool, Water
Roof Type Concrete,Tile
Porch Covered, Deck, Front Porch, Patio, Porch, Side Porch
Attached Garage true
Exposure East
Garage true
Private Pool Yes
Building
Lot Description FloodZone, In County, Near Marina, Street Dead-End, Paved
Story 3
Entry Level Three Or More
Foundation Slab
Lot Size Range 1/4 to less than 1/2
Sewer Public Sewer
Water Public
Architectural Style Coastal, Courtyard, Custom, Florida, Other
Structure Type Block,Stucco
New Construction false
Construction Status Completed
Schools
Elementary Schools Phillippi Shores Elementary
Middle Schools Brookside Middle
High Schools Riverview High
Others
Pets Allowed Yes
Senior Community No
Ownership Fee Simple
Acceptable Financing Cash, Conventional
Listing Terms Cash, Conventional
Special Listing Condition None
Read Less Info
Want to know what your home might be worth? Contact us for a FREE valuation!

Our team is ready to help you sell your home for the highest possible price ASAP

© 2026 My Florida Regional MLS DBA Stellar MLS. All Rights Reserved.
Bought with Lisa Warren-Wallace OWN SRQ LLC
Nearby Locations
GET MORE INFORMATION

Broker | Luxury & Sustainable Real Estate Specialist, REALTOR® License ID: BK3344393